Walk-In Pantry Upgrade With Custom Shelving and Built-In Lighting
Most pantries are an afterthought. A cramped closet with one or two shelves, bad lighting, and zero organization. You end up digging around just to find what you need. That's exactly the kind of problem a layout change can fix.
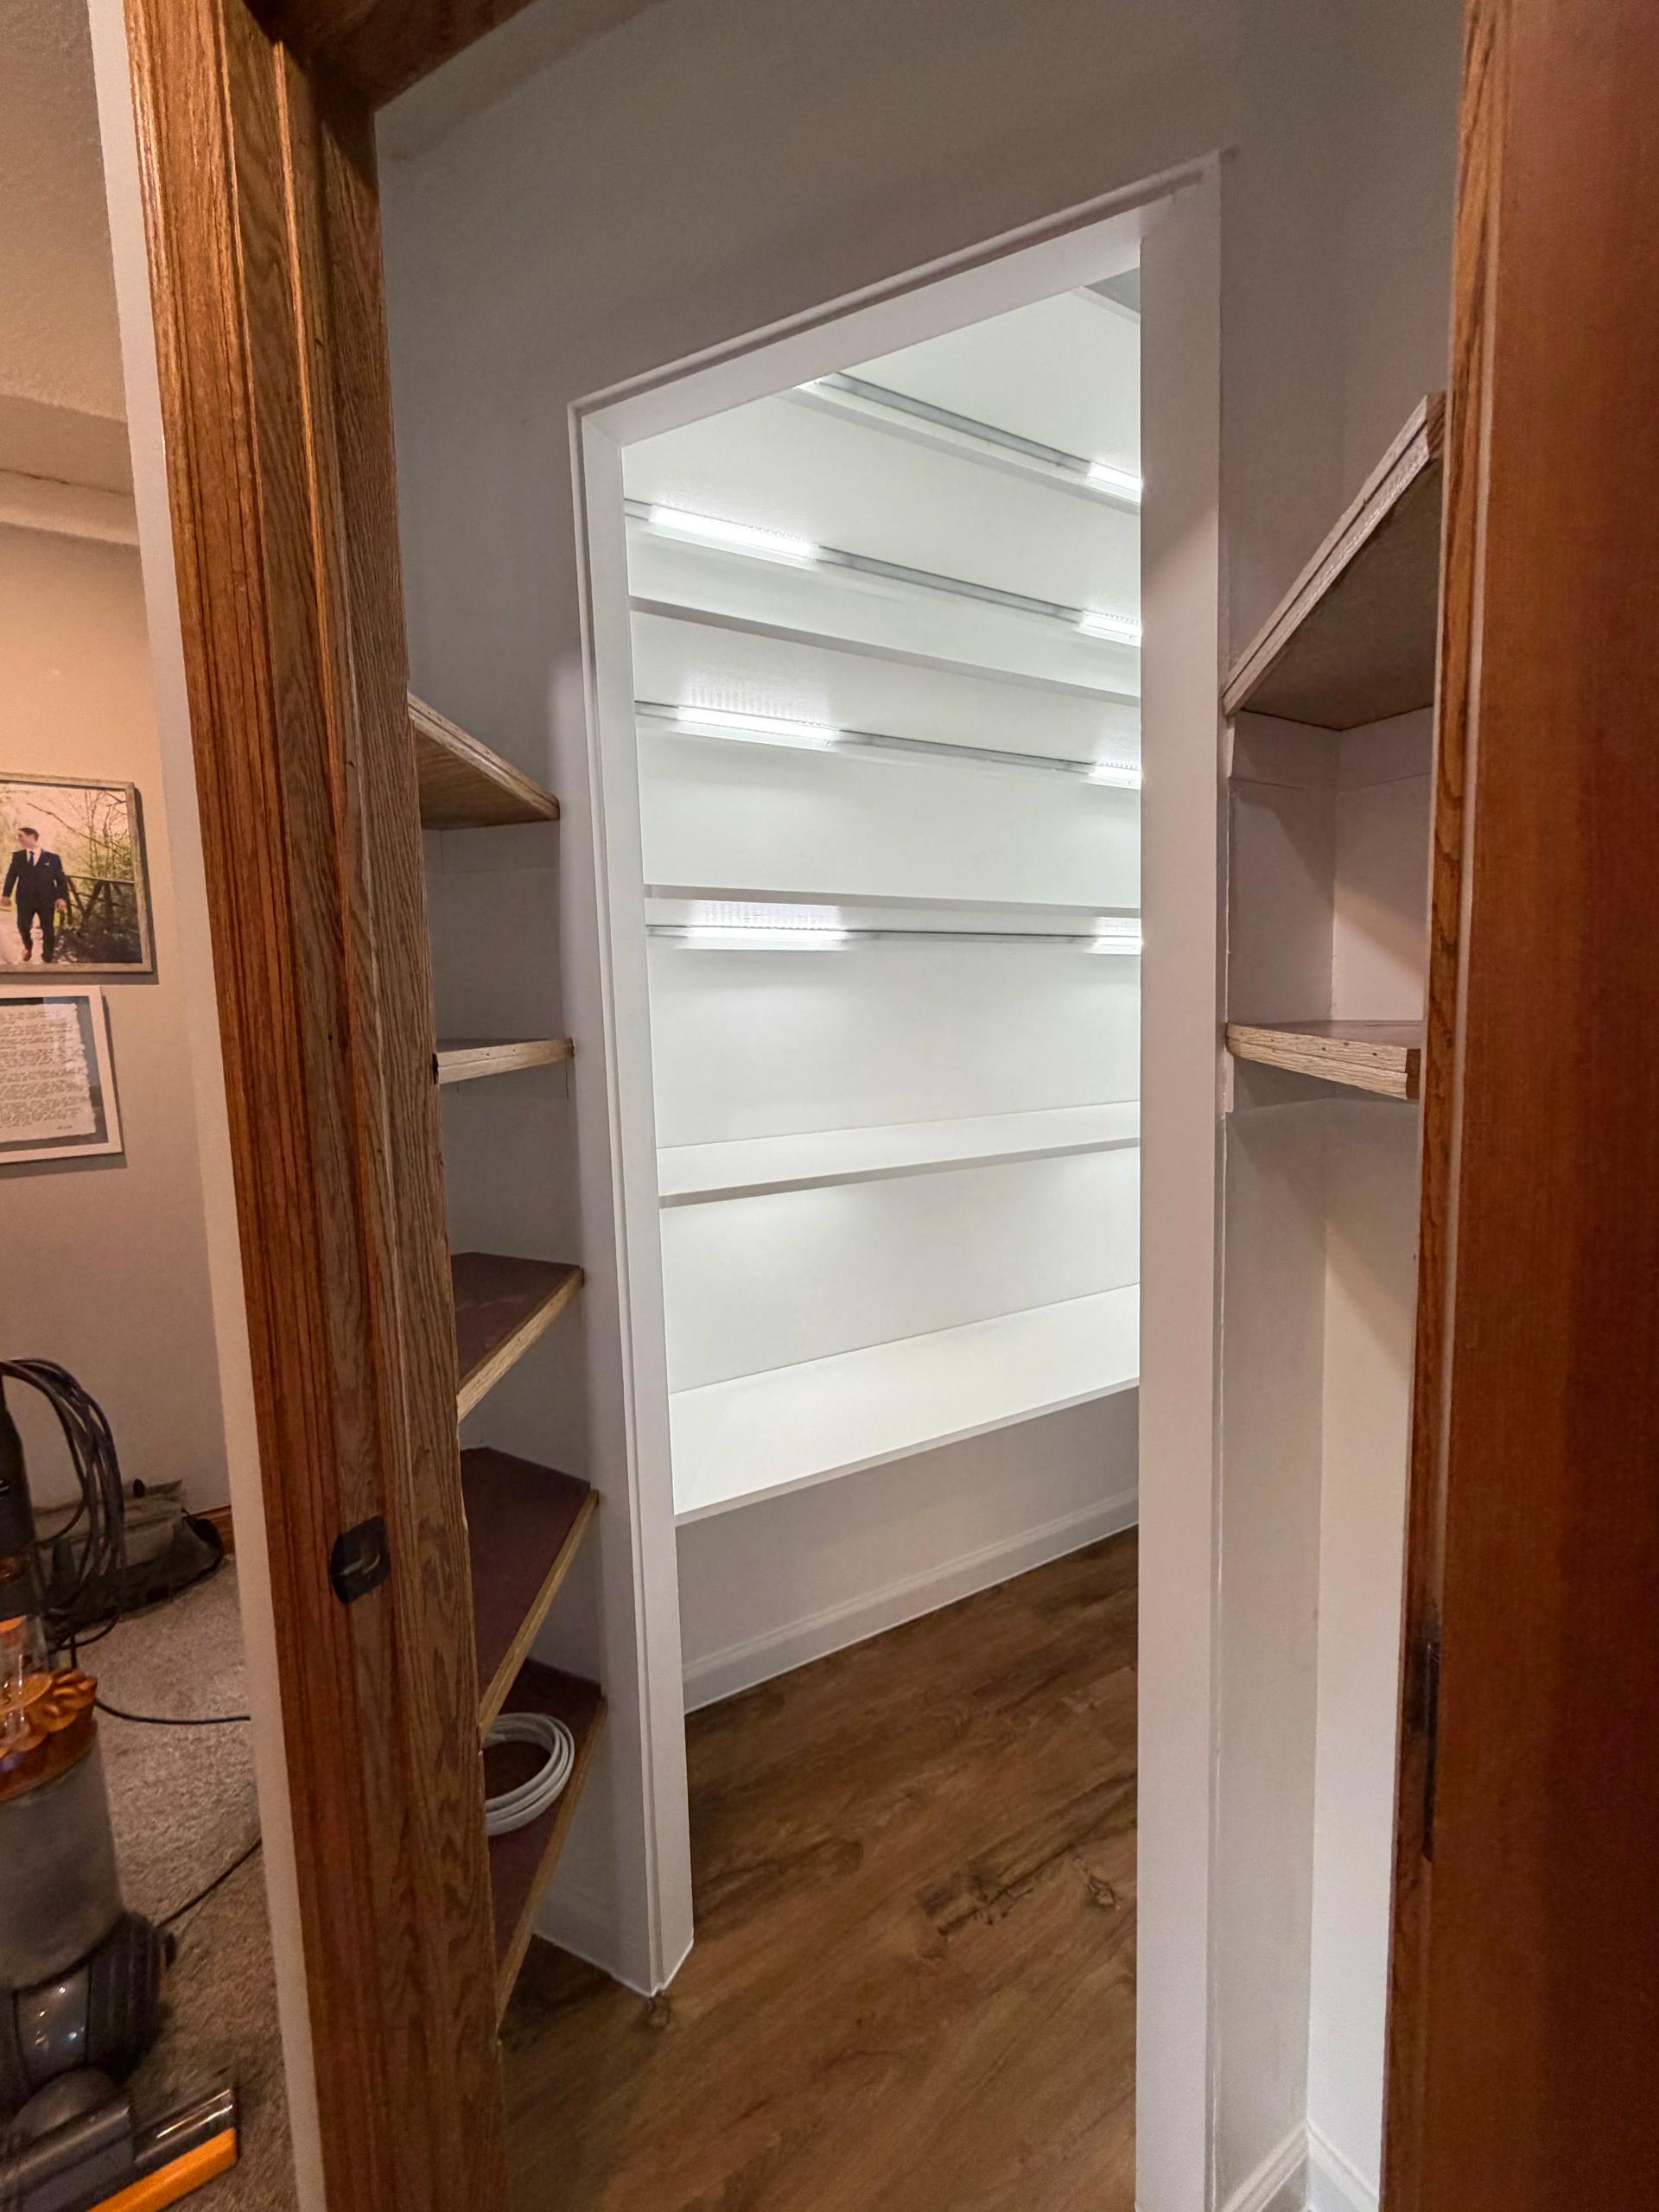
On this one, we opened up the space to create a proper walk-in pantry. More room to move, shelving on multiple walls, and built-in LED strip lighting that actually lets you see everything inside. No more dark corners, no more mystery cans hiding in the back.
The shelving wraps around the interior on both sides and straight ahead - so every inch of wall space is working for you. The clean white finish keeps it bright and easy to wipe down. The wood-look flooring ties it back into the rest of the home without feeling out of place.
Details like under-shelf lighting might seem small, but they make a real difference day to day. When a space is this easy to use, you actually keep it organized. That's the whole point.
This kind of work sits right in our wheelhouse. Whether it's a pantry, a bathroom, a basement, or a full kitchen overhaul - we focus on making your home work better for the people living in it. Layout changes like this one are a great place to start.